name

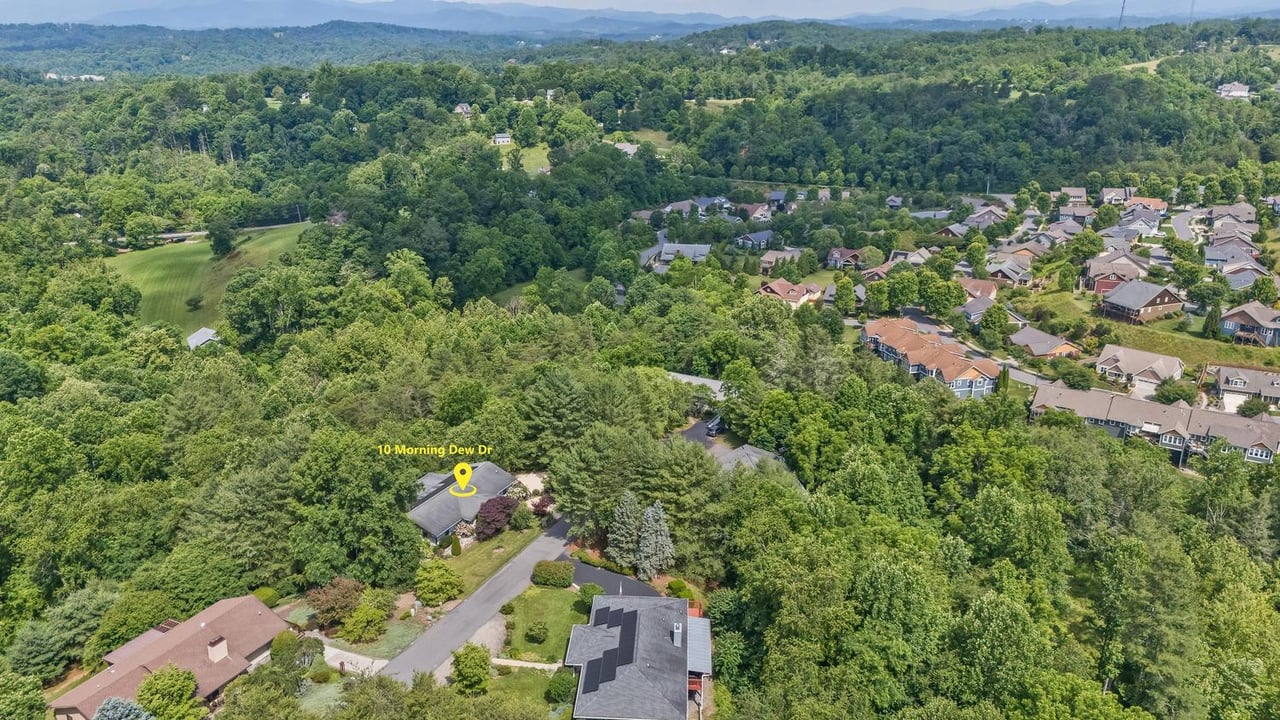
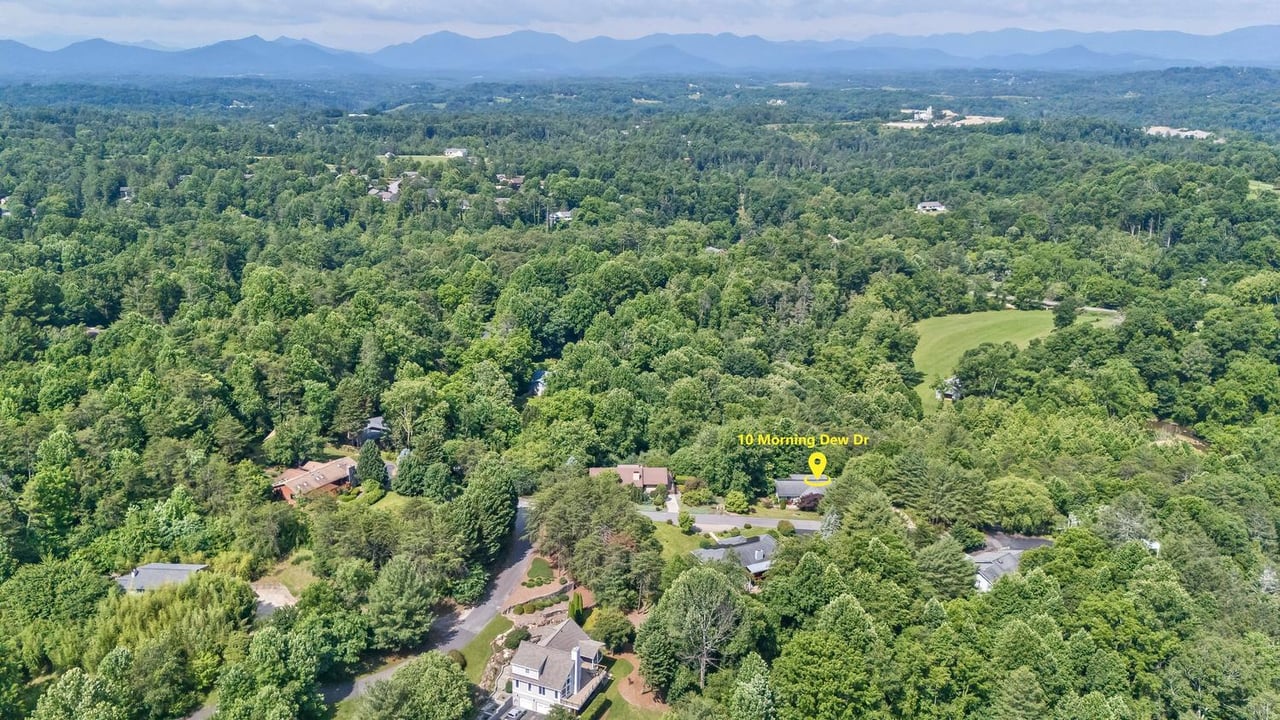
10 Morning Dew Drive

  • Asheville, NC
  • $620,000

ABOUT

Charmingly updated main-level living home in within minutes of Weaverville and Asheville (28804)

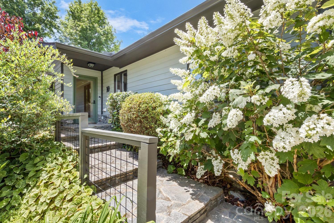
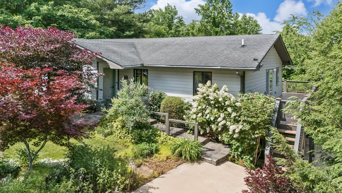
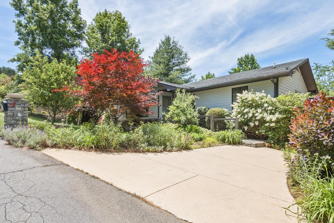
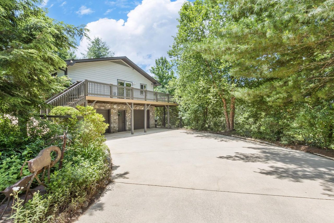
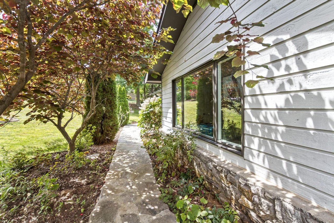
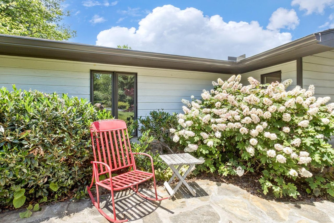
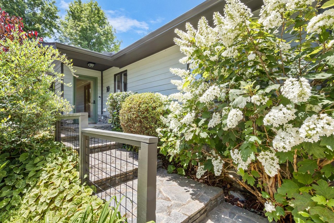
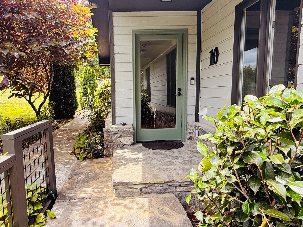
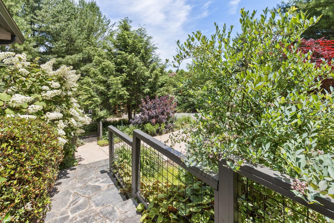
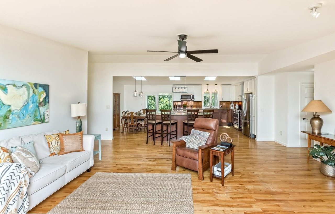
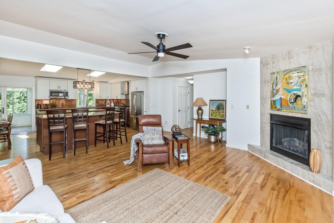
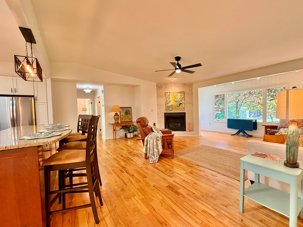
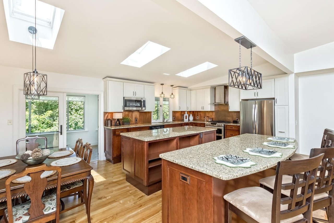
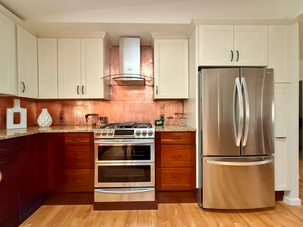
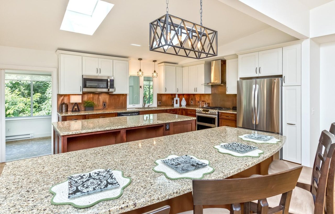
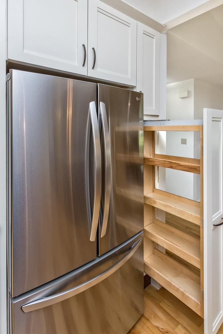
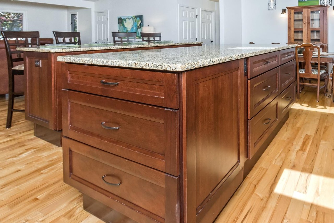
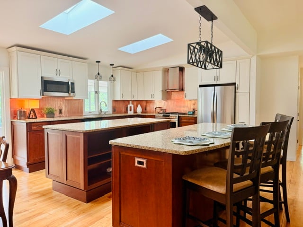
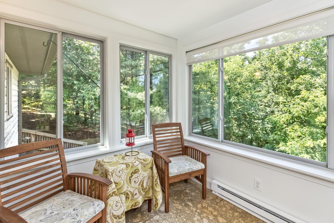
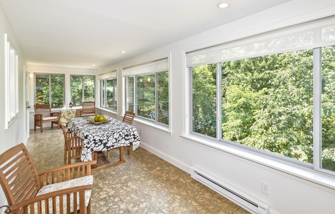
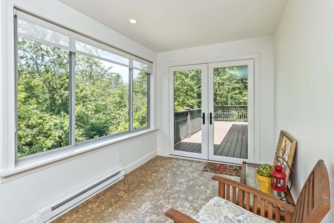
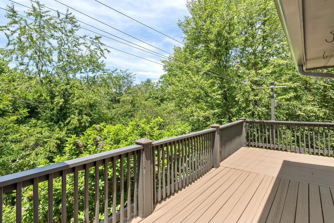
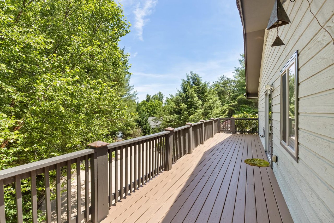
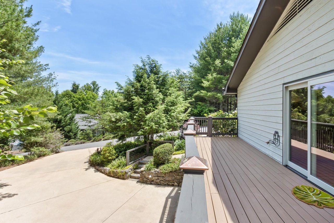
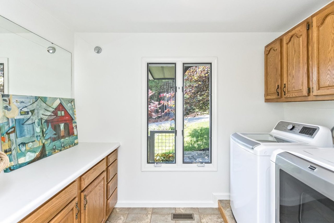
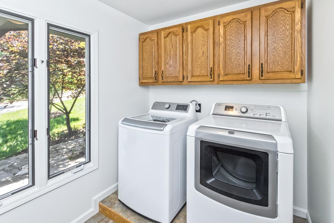
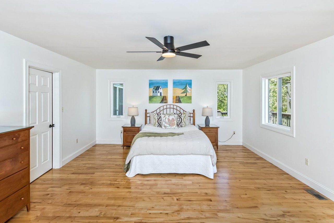
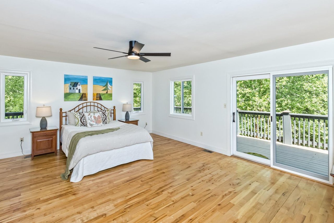
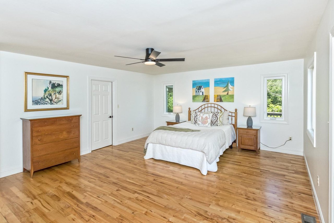
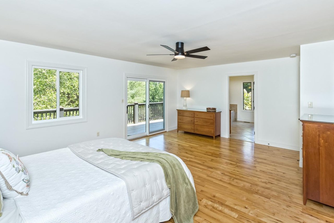
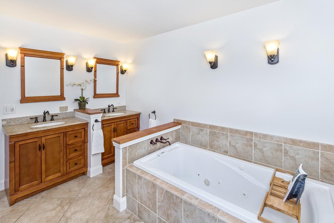
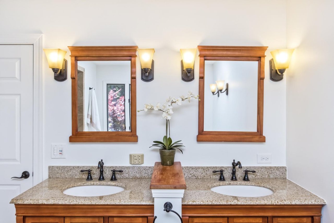
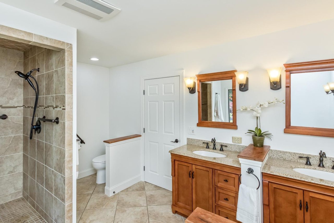
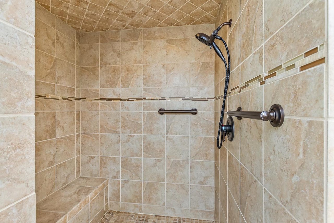
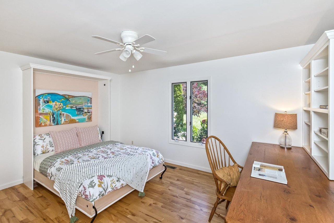
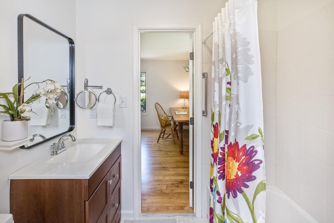
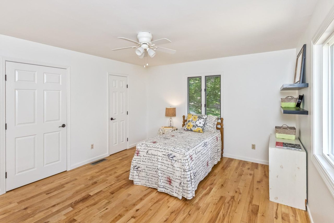
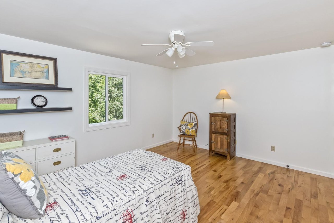
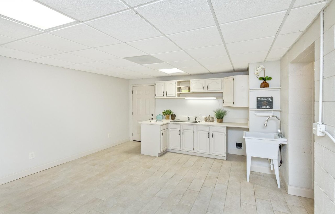
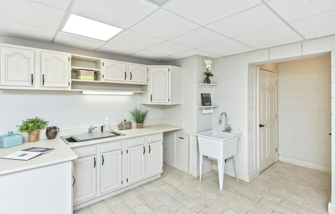
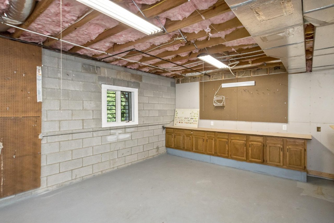
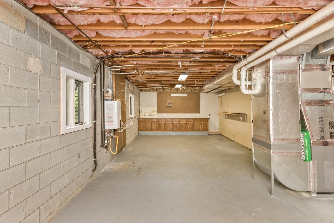
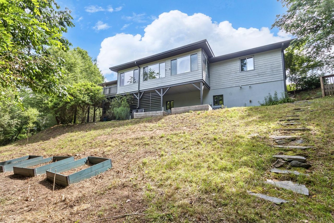
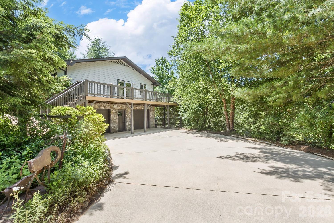
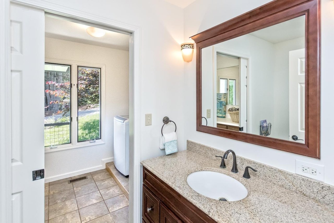
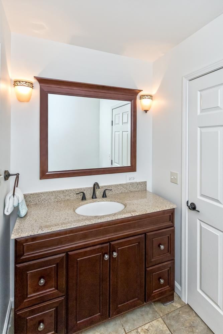
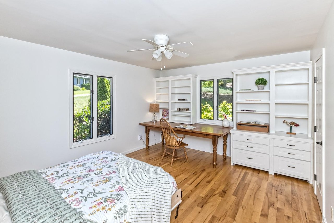
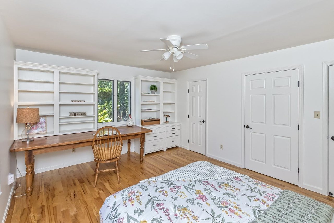
This updated 3BR/2.5BA home in the North Asheville area offers the ease of main-level living in an established neighborhood just minutes from Weaverville and Asheville amenities. Freshly painted with maple hardwood floors throughout the main level, the open floor plan is enhanced by vaulted ceilings, skylights, and a fireplace that creates a warm gathering space. The renovated kitchen features two islands with bar seating, abundant cabinetry, and generous workspace, flowing into a sunroom where the windows open to create the feel of a screened porch. The spacious primary suite includes a walk-in closet, renovated spa-like bath, and private access to the wrap-around deck overlooking mature landscaping. Two additional bedrooms share an updated Jack-and-Jill bath, including one with custom built-ins and a Murphy bed that blends seamlessly with the room's design. A conveniently located main-level laundry room adds to the home's functionality, while an updated half bath serves guests. The lower level provides exceptional flexibility with a workshop, craft/playroom or flex space, extensive storage, and a two-car garage. Solar power supports energy-efficient living, while an on-demand tankless water heater adds everyday comfort and convenience.

This updated 3BR/2.5BA home in the North Asheville area offers the ease of main-level living in an established neighborhood just minutes from Weaverville and Asheville amenities. Freshly painted with maple hardwood floors throughout the main level, the open floor plan is enhanced by vaulted ceilings, skylights, and a fireplace that creates a warm gathering space. The renovated kitchen features two islands with bar seating, abundant cabinetry, and generous workspace, flowing into a sunroom where the windows open to create the feel of a screened porch. The spacious primary suite includes a walk-in closet, renovated spa-like bath, and private access to the wrap-around deck overlooking mature landscaping. Two additional bedrooms share an updated Jack-and-Jill bath, including one with custom built-ins and a Murphy bed that blends seamlessly with the room's design. A conveniently located main-level laundry room adds to the home's functionality, while an updated half bath serves guests. The lower level provides exceptional flexibility with a workshop, craft/playroom or flex space, extensive storage, and a two-car garage. Solar power supports energy-efficient living, while an on-demand tankless water heater adds everyday comfort and convenience.
Show more

1990

1990

Year Built

3

3

Total Bedrooms

2.5

2.5

Total Bathrooms

2,678

2,678

Sq.Ft.

Living Space

0.55

0.55

Acres

Lot Size

2.0

2.0

Garage Spaces
thumbnail
01

Interior

Total Bedrooms

3

Total Bathrooms

2.5

Full Bathrooms

2

Half Bathroom

1

Laundry room

Laundry Room, Main Level

Flooring

Cork, Tile, Wood

Fireplace

Gas Log, Living Room

Appliances

Dishwasher, Disposal, Double Oven, Exhaust Hood, Gas Oven, Gas Range, Gas Water Heater, Microwave, Refrigerator, Tankless Water Heater, Warming Drawer, Washer/Dryer

Other Interior Features

Breakfast Bar, Built-in Features, Garden Tub, Kitchen Island, Open Floorplan, Storage, Walk-In Closet(s)
01

Exterior & Building

Story

1

Garage Spaces
2.0

Water Source

Well

Utilities
Natural Gas, Solar

Roof

Architectural Shingle

Lot Features
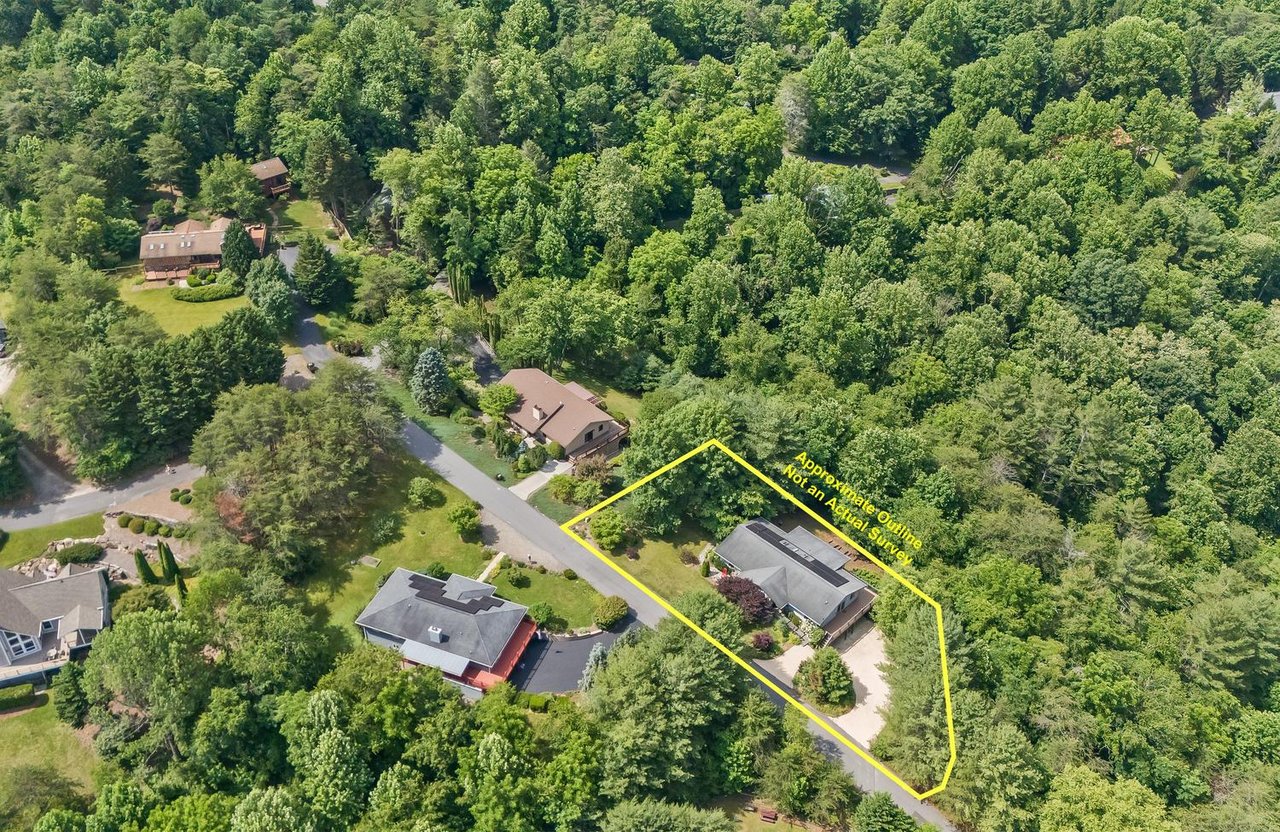
Cul-De-Sac, Level, Sloped, Wooded

Parking

Driveway, Attached Garage

Heat Type

Baseboard, Central, Forced Air, Natural Gas

Air Conditioning

Ceiling Fan(s), Central Air, Other - See Remarks

Sewer

Public Sewer

Substructure

Basement
01

Lot & Area

Status

Sold

Living Area

2,678 Sq.Ft.

Lot Size

0.55 Acres

MLS® ID

4367508

Type

Residential

Year Built

1990

Neighborhood

Northridge

Architecture Styles

Contemporary, Ranch, Transitional

Elementary School

Weaverville/N. Windy Ridge

Middle School

North Buncombe

High School

North Buncombe
01

Finance

Sales Price

$620,000

HOA Fees

$1,000/yr

Explore

Northridge

Northridge Neighborhood Guide

Located in North Asheville
Northridge Neighborhood Guide Located in North Asheville
Show more

Let’s connect

Thank you for your message

We will be in touch with you shortly

name

Thank you for your message

We will be in touch with you shortly

Let’s connect

Amy Noack

EM

Amy Noack

Broker, GRI, CRS, ABR, SRS, REALTOR®

NC 255015

Visit Amy at AmysAsheville.com

Show more